
Managing personal vehicle storage and optimizing residential garage space presents a growing operational challenge for homeowners and car enthusiasts. As multi-vehicle households expand, parking modern SUVs, sedans, and classic sports cars side by side requires extensive horizontal garage space. Expanding a residential garage horizontally through building additions or leasing off-site commercial storage units incurs heavy construction costs, long municipal permitting schedules, and ongoing monthly rental fees. Utilizing unused vertical clearance within your existing garage footprint offers a practical, cost-effective alternative for doubling vehicle parking capacity.
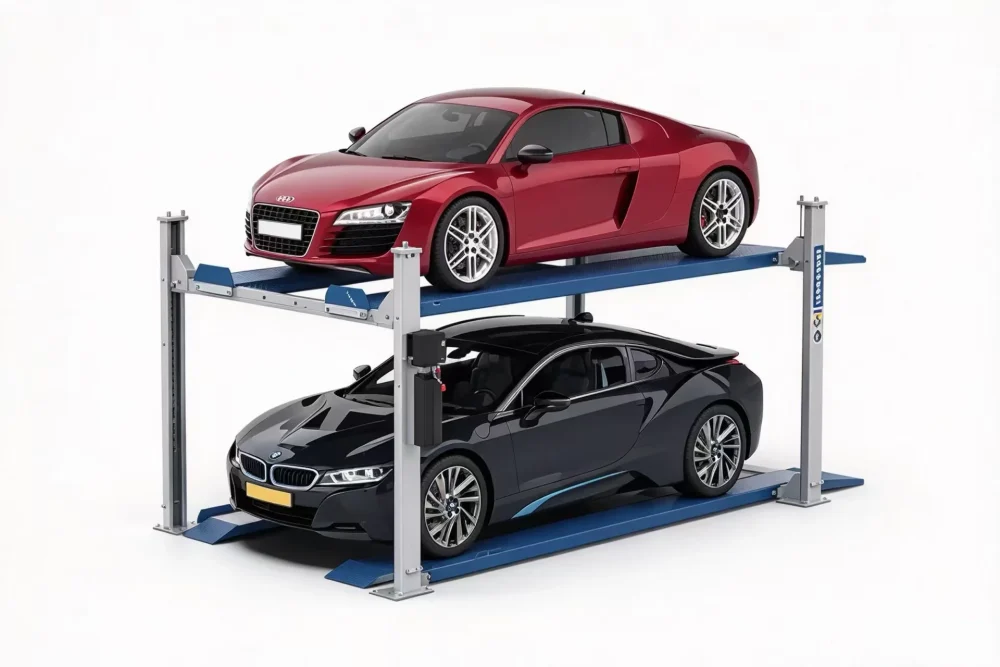
Installing a hydraulic car parking lift for two cars creates a dependable double-deck layout, safely elevating one vehicle to open up clear, accessible floor space underneath for a second daily driver.
Understanding Hydraulic Car Parking Lift for Two Cars Systems
A hydraulic car parking lift for two cars—often designated as a double-deck car stacker, two-car vertical parking platform, or residential garage car hoist—is a specialized lifting system engineered specifically to park two vehicles vertically in a single parking bay. Unlike two-post automotive repair lifts that utilize swinging arms to expose undercarriage components, a parking lift features continuous drive-on steel runways that support the full wheelbase of the vehicle, making loading and parking as straightforward as driving into a garage bay.
While standard repair lifts exist, residential garages present unique spatial constraints: restricted ceiling clearances, standard single-phase 110V/220V power supply, low-profile garage door tracks, and tight vehicle maneuvering radii. Selecting a dedicated hydraulic car parking lift for two cars directly addresses these challenges by offering drive-on ramps, modest electrical power draw, compact post footprints, and integrated mechanical lock systems designed for long-term overhead vehicle storage.
For car collectors and multi-vehicle families, a quality car parking lift delivers an ideal balance of structural safety, daily convenience, and long-term space efficiency.
Key Operational Benefits of Residential Double Parking Lifts
1. Doubling Garage Capacity Without Building Modifications
Integrating a vertical parking platform doubles usable garage space without increasing your home’s footprint. Homeowners can comfortably store seasonal sports cars, weekend convertibles, or classic automobiles elevated overhead while keeping daily commuters parked underneath on the ground level.
2. Superior Load Distribution and Floor Compatibility
Because structural forces are spread across wide steel posts and baseplates, ground-level pressure per square inch is significantly reduced compared to two-post service hoists. A hydraulic car parking lift for two cars typically requires no specialized deep concrete foundations, making it compatible with standard residential concrete slabs in good structural condition.
3. Smooth, Energy-Efficient Hydraulic Operation
The core driving mechanism uses an electric motor pump station supplying hydraulic fluid to heavy-duty cylinders. Ascending travel is smooth and quiet, while descending travel relies on controlled gravity release through hydraulic valves, minimizing electrical power draw across daily parking cycles.
4. Comprehensive Vehicle Protection and Fluid Containment
Elevating a vehicle on a hydraulic car parking lift for two cars protects it from accidental door dings, lawn equipment bumps, and ground-level garage dust. Additionally, removable fluid drip trays placed between drive-on runways collect potential oil or engine fluid drips, keeping the finish of the lower vehicle pristine.
Technical Specifications & Engineering Options
When planning a hydraulic car parking lift for two cars installation, selecting the right engineering parameters ensures seamless integration with your garage dimensions and vehicle models:
| Parameter / Specification | Engineering Range & Options | Practical Operational Benefit |
| Tragfähigkeit | 3,500 kg to 4,500 kg (8,000 to 10,000 lbs) | Accommodates everything from compact sports cars to heavy luxury SUVs and pickup trucks cleanly. |
| Hebehöhe | 1,700 mm to 2,100 mm (67 to 82 inches) | Provides generous under-car clearance to comfortably park tall daily drivers below. |
| Power Unit Voltage | 110V or 220V Single-Phase | Connects directly to standard household electrical panels without expensive commercial wiring upgrades. |
| Drive Mechanism | Hydraulic Cylinder with High-Tensile Steel Cables | Delivers smooth vertical travel, low noise generation, and long-term mechanical reliability. |
| Runway Length & Width | Customizable lengths up to 4,500 mm+ | Accommodates long-wheelbase sedans and trucks while keeping total vehicle footprint compact. |
| Safety Locking System | Multi-position automatic mechanical ladder locks | Holds elevated loads securely on heavy steel latches without relying on active hydraulic pressure. |
Four-Post vs. Two-Post Parking Lift Configurations
Selecting the correct structural configuration is essential for long-term stability and ease of daily parking in residential spaces:
Four-Post Hydraulic Parking Lifts
A four-post hydraulic car parking lift for two cars features four corner steel posts supporting two full-length drive-on runways.
Best Suited For: Long-term vehicle storage, double-deck residential parking, and versatile light maintenance.
Advantages: Unmatched structural stability, no mandatory floor bolting required (optional mobility caster kits available), drive-on convenience without positioning arm pads, and minimal stress on concrete slabs.
Two-Post Cantilever Parking Lifts
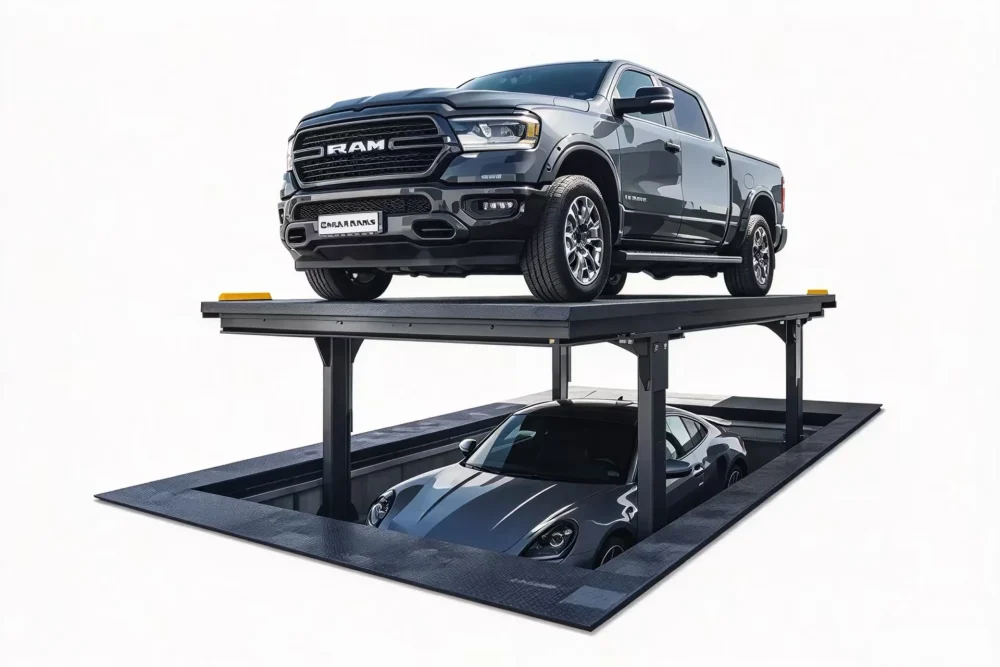
Two-post parking lifts utilize two heavy rear columns with cantilevered platform arms extending forward over the driveway floor.
Best Suited For: Narrow garage bays where side post clearance is severely limited.
Advantages: Open sides for easy vehicle door entry, though requiring heavy floor anchor bolts, thicker concrete slabs (minimum 150 mm–200 mm), and strict foundation testing.
Spatial Planning, Ceiling Clearance & Installation Checklist
Installing a hydraulic car parking lift for two cars requires precise physical measurements before purchasing and assembling. Addressing site preparation early prevents clearance conflicts and streamlines setup:
Spatial Planning Checklist
Total Vertical Height Calculation: Measure total floor-to-ceiling height accurately. Add the height of the bottom vehicle, the height of the top vehicle, plus 200 mm (8 inches) for runway thickness and safety lock disengagement travel.
Garage Door Opener Adjustments: Standard sectional garage doors roll back horizontally under the ceiling, often blocking top-tier vehicle clearance. Installing high-lift track extensions or side-mounted jackshaft garage door openers helps maximize usable overhead space.
Concrete Floor Slab Quality: Verify that your garage slab consists of solid, uncracked concrete (minimum 100 mm / 4 inches thick) to maintain a flat, level foundation for the vertical posts.
Electrical Service Access: Position the motor power unit near an accessible 110V or 220V electrical outlet, ensuring clean wire routing without creating tripping hazards around the platform.
Primary Applications Across Residential & Commercial Settings
Versatile hydraulic car parking lift for two cars systems serve a wide array of storage and vehicle management needs:
Private Multi-Vehicle Residences: Doubling parking capacity in standard two-car or three-car home garages to accommodate family vehicles and sports cars.
Classic Automobile Collectors: Storing high-value vintage cars safely off the floor away from foot traffic, moisture, and ground-level storage hazards.
Commercial Car Dealerships & Showrooms: Maximizing indoor display capacity by stacking vehicles vertically in limited floor space.
Automotive Repair & Detailing Shops: Utilizing elevated runways to park customer vehicles overnight or perform lower-body detailing and oil changes using sliding jack trays.
Step-by-Step Customization and Installation Process
To deliver a hydraulic car parking lift for two cars tailored to specific garage dimensions, professional manufacturers follow a precise workflow:
Initial Site Mapping & Vehicle Profile Assessment: Gathering physical garage dimensions, ceiling heights, vehicle wheelbase measurements, and electrical specifications.
CAD Design & Clearance Verification: Producing 3D layout drawings to confirm top-tier vehicle hood clearance, overhead garage door interaction, and drive-in ramp angles.
Precision Steel Fabrication & Powder Coating: Precision cutting heavy-gauge steel columns, seam welding drive-on runways, and applying durable powder-coat finishes to resist rust and oil stains.
On-Site Assembly & Cable Synchronization: Positioning vertical posts, mounting runways, routing steel aircraft cables over precision pulleys, and connecting hydraulic power units.
Load Testing & Safety Lock Calibration: Performing full-capacity lifting tests to verify smooth platform leveling, testing automatic mechanical safety lock engagement, and instructing homeowners on safe operation.
Essential Safety Features Included in Quality Parking Lifts
Residential lifting equipment operates under heavy vehicle weight, making built-in safety engineering paramount. Ensure your hydraulic car parking lift for two cars includes these core safety components:
Multi-Position Mechanical Locks: Heavy-duty steel safety latches inside each post lock the platform mechanically at multiple height intervals, removing load from hydraulic lines during storage.
Slack-Cable Secondary Safety Cams: Mechanical spring-loaded cams immediately grip post structures if a lifting cable loses tension or experiences wear.
Hydraulic Velocity Fuses: Integrated safety valves inside hydraulic cylinders immediately halt fluid flow and lock the platform if a hydraulic hose ruptures.
Runway Wheel Stops & Removable Ramps: Raised front and rear steel barriers prevent vehicles from rolling off the runways during raising or lowering cycles.
High-Strength Aircraft Quality Cables: Heavy-duty steel wire cables engineered with high safety factors to support full dynamic loads without stretching or fraying.
Frequently Asked Questions (FAQ)
What minimum ceiling height is required for a hydraulic car parking lift for two cars?
Most residential installations require a minimum ceiling height between 3.0 meters and 3.3 meters (10 to 11 feet), depending on the combined height of the two vehicles stacked vertically. Stacking two low-profile sports cars requires less overhead height than stacking an SUV beneath a sedan.
Does a four-post hydraulic parking lift need to be bolted down to the garage floor?
No, most four-post residential parking lifts are freestanding and do not strictly require floor anchor bolts, especially when used with an optional caster kit for mobility. However, anchoring the posts provides extra rigidity and stability on slightly uneven concrete.
Can I perform basic car maintenance on a hydraulic parking lift?
Yes. While engineered primarily for vertical parking, placing an optional sliding bridge jack or jack tray across the inner runway channels allows you to lift wheels off the platform for wheel rotations, brake service, and oil changes.
What electrical power supply is required for a residential car stacker?
Standard residential power units operate on standard 110V (15A/20A) or 220V single-phase electrical power, making them fully compatible with household electrical panels without commercial utility upgrades.
How often should routine maintenance be performed on a home parking lift?
Routine preventative maintenance should be performed every three to six months. Key inspection steps include greasing vertical post tracks, inspecting steel cables for wear, checking hydraulic fluid levels, and testing mechanical safety lock engagement.
Optimize Your Garage Parking Space Today
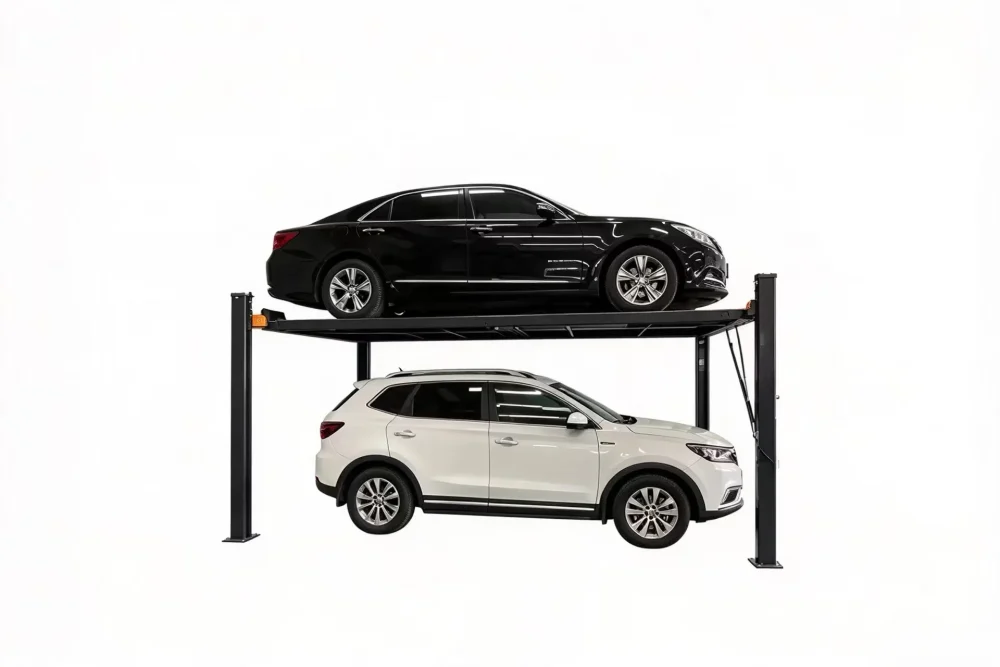
Investing in a high-performance hydraulic car parking lift for two cars eliminates garage layout constraints, protects your valuable vehicle collection, and delivers the convenience of extra parking space right at home. By selecting correct runway dimensions, reliable hydraulic power units, and fully certified safety locking systems, you can transform your standard garage into an efficient, organized multi-vehicle space.
For detailed product specifications, custom layout design assistance, or an itemized quote tailored to your garage layout, contact our engineering team today:
Email: [email protected]
Phone: +86 189 5417 1380
 German
 English
 Arabic
 French
 Korean
 Spanish
 Russian