
Planning a commercial repair shop layout or designing a premium home garage requires a deep understanding of spatial engineering. Among all structural options, the two-post automotive lift remains the most popular choice worldwide due to its cost-efficiency, small footprint, and complete undercarriage accessibility. However, selecting the right model is not just about weight capacity; it requires a precise calculation of two post car lift dimensions to ensure the machinery integrates safely into your architectural layout.
If a lift is installed without careful cross-referencing of structural measurements, property owners risk running into critical clearance issues. These can range from vehicles striking overhead ceiling beams to support columns blocking main workshop transit pathways. By analyzing standard sizing parameters, overhead clearance zones, and width variations, you can optimize your workspace for peak productivity and complete physical safety. Choosing the correct two post car lift dimensions will fundamentally dictate how efficiently your shop floor handles diverse vehicle types day in and day out.
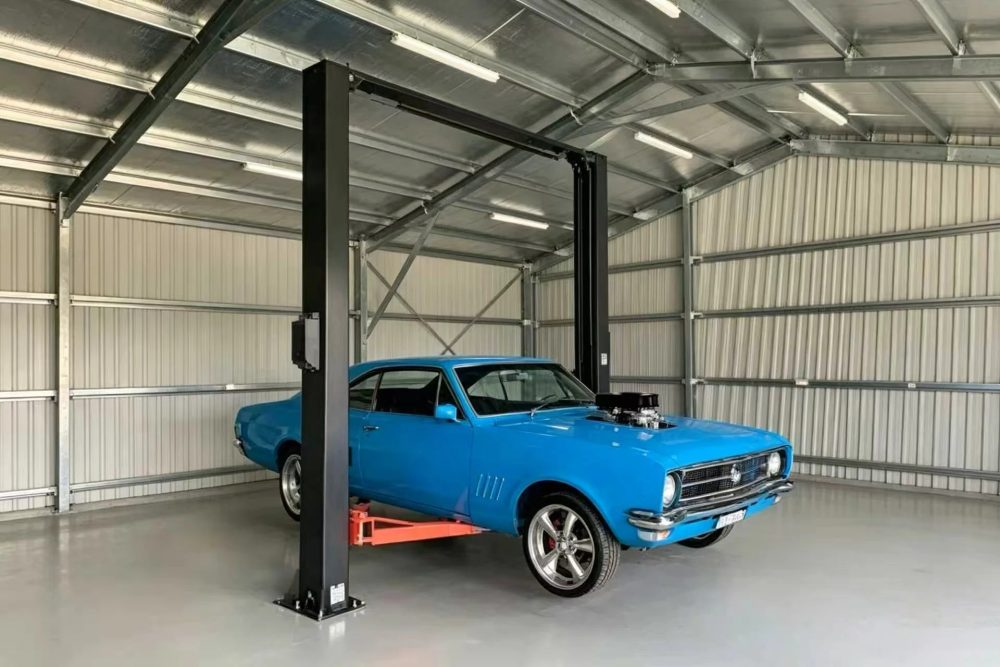
Why Two Post Car Lift Dimensions Matter for Your Space
Before finalizing an equipment purchase or pouring a new concrete floor chassis, evaluating spatial boundaries is an absolute prerequisite. Every vehicle lifting system features specific geometric properties that dictate where the unit can be safely anchored. When planning an architectural floor plan, overlooking the actual two post car lift dimensions can turn an expensive equipment investment into an operational bottleneck.
When evaluating your property, the three primary structural values to consider are overall height, overall width, and drive-through clearance. Selecting an equipment profile based purely on a vehicle’s curb weight without mapping out these parameters can lead to a highly restrictive work environment. For instance, a low-profile residential garage requires specific two post car lift dimensions that feature asymmetric arm configurations and shorter column layouts. Conversely, high-roof fleet service centers demand expanded width profiles to accommodate wide commercial cargo vans, requiring you to carefully audit the manufacturer’s specification sheets.
Furthermore, analyzing two post car lift dimensions helps ensure your technicians have sufficient physical clearance to navigate around the vehicle chassis safely. If the columns are placed too close together because the physical width parameters were calculated incorrectly, opening vehicle doors or deploying rolling tool carts becomes immensely frustrating. Therefore, understanding how these measurements are defined by the factory is the first step toward building a highly efficient automotive service center.
Standard Measurement Variations: Symmetrical vs. Asymmetrical
Not all automotive lifts share the same structural geometry. The physical layout of the lifting arms significantly impacts the necessary installation footprint and how vehicles position within the workspace, which alters the standard two post car lift dimensions you must look for.
Symmetrical Lift Configurations
In a symmetrical layout, the support columns face each other directly, and all four adjustable arms are equal in length. This design distributes the vehicle’s weight evenly across the center line of the columns. Because the car sits dead-center, the two post car lift dimensions for symmetrical models typically feature a wider overall structural footprint.
This ensures sufficient clearance for technician doors to swing open past the heavy steel columns. These systems are highly recommended for symmetrical, front-to-rear heavy payloads such as large pickup trucks and full-size delivery vans. When reviewing symmetrical two post car lift dimensions, you must ensure your shop bay has ample side-to-side clearance to accommodate the wider column placement.
Asymmetrical Lift Configurations
Asymmetrical designs angle the columns backward slightly and utilize a staggered arm layout, where the front arms are shorter than the rear arms. This configuration shifts the vehicle’s center of gravity rearward, positioning roughly 30% of the vehicle forward of the columns and 70% behind them. This layout allows technicians to open car doors completely without striking the steel structure.
Consequently, the overall width parameters found in asymmetric two post car lift dimensions can be engineered more compactly, making them ideal for narrow shop bays and passenger sedans. Garage owners working with limited square footage often prioritize asymmetric layouts because these specific two post car lift dimensions maximize interior drive-through clearance without expanding the external footprint of the entire lifting unit.
Comprehensive Dimensional Breakdown
To guide your shop layout planning, the following table outlines standard industrial measurement profiles across different weight capacities. Cross-referencing these baseline values with your physical site measurements will prevent costly layout errors.
| Lift Type & Capacity | Overall Column Height | Overall Structural Width | Drive-Through Clearance | Max Lifting Height |
| Low-Ceiling / Home Lift (9,000 lbs) | 110 inches – 115 inches | 130 inches – 135 inches | 95 inches – 100 inches | 68 inches – 72 inches |
| Standard Commercial (10,000 lbs) | 140 inches – 145 inches | 135 inches – 140 inches | 100 inches – 105 inches | 72 inches – 78 inches |
| Extended Height (10,000 lbs) | 155 inches – 165 inches | 140 inches – 145 inches | 102 inches – 108 inches | 75 inches – 82 inches |
| Heavy-Duty Fleet (12,000 lbs+) | 165 inches – 175 inches | 145 inches – 155 inches | 110 inches – 115 inches | 78 inches – 85 inches |
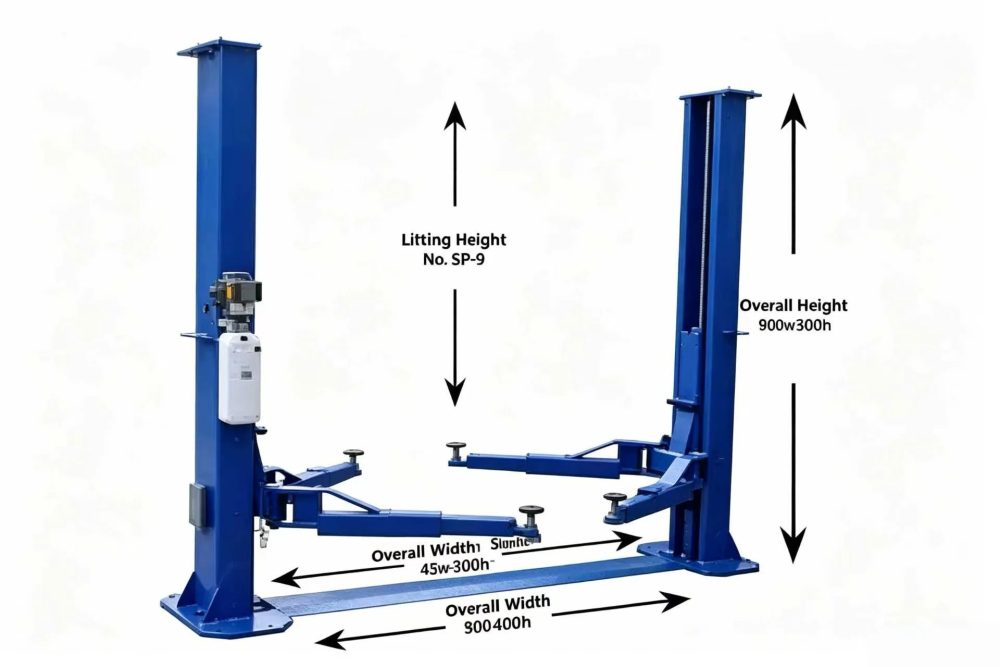
Crucial Spatial Factors to Evaluate Before Installation
Accurately mapping out your space involves looking beyond the basic structural framework of the steel columns. True spatial optimization requires evaluating external building parameters alongside the technical two post car lift dimensions provided by the equipment engineer.
1. Actual Overhead Ceiling Clearance
The overall column height represents only a portion of the required vertical clearance. When a vehicle is lifted to its maximum extension, the roofline of the car or truck will often extend beyond the top of the columns. Therefore, you must calculate your total vertical requirement by adding the vehicle’s height to the maximum lifting height of the carriage. When dealing with standard commercial two post car lift dimensions, a minimum ceiling height of 12 to 14 feet is highly recommended to safely lift tall delivery vans without structural interference.
2. Drive-Through and Inside-Column Widths
The drive-through clearance dictates the maximum width of a vehicle that can safely enter the lift area without scraping its side mirrors against the carriage. If your facility services dually pickup trucks or broad industrial machinery, prioritizing an expanded width profile within your chosen two post car lift dimensions prevents vehicle damage and streamlines daily workshop tracking. Always check the inside-column clearances carefully, as some manufacturers offer narrow variants that can restrict entry for wider modern SUVs.
3. Concrete Foundation Thickness and Structural Anchoring
Heavy-duty industrial lifting platforms exert immense stress on the shop floor. Standard two post car lift dimensions require a reinforced concrete slab with a minimum thickness of 4 to 6 inches, rated at 3,000 PSI or higher. The anchoring bolts must be positioned away from floor expansion joints to guarantee that the columns remain perfectly plumb and secure under peak payloads. If the concrete foundation does not meet these requirements, even the most precisely selected two post car lift dimensions will fail to deliver a safe working environment.
Technical Maximization of a Two Post Car Lift
To maximize the utility of your selected layout, understanding how a two post car lift interacts with different vehicle wheelbases is essential. The adjustable swing arms must be able to reach the designated factory lifting points under the vehicle chassis. If you select a model with restrictive horizontal reach, the physical layout may limit the types of cars you can service, regardless of the overall external two post car lift dimensions.
Furthermore, upgrading your shop with adjustable height adapters allows technicians to work comfortably on high-clearance trucks as well as low-slung sports cars. Properly balancing the vehicle on a two post car lift ensures that the structural columns experience minimal deflection under load. This proactive approach to load distribution protects the internal hydraulic cylinders and extends the operational lifespan of your entire lift synchronization network.
Upgrading Beyond Standard Space Boundaries: Custom Moving Solutions
If your facility faces restrictive structural boundaries or demands a more sophisticated presentation, standard surface-mounted equipment might not meet your goals. When a property’s low ceiling heights or narrow pathways make it impossible to safely accommodate standard two post car lift dimensions, modern automotive showrooms, luxury residential complexes, and premium vehicle design studios frequently transition to integrated Car Elevator installations.
Instead of leaving support columns exposed, an advanced hydraulic car elevator provides a clean, space-saving vertical transit solution. These heavy-duty lifting platforms utilize a microcomputer-controlled network and a low-noise pump station to move vehicles between floors or into underground storage vaults seamlessly.
By eliminating surface-mounted posts entirely, these heavy-duty vehicle elevators bypass the spatial limitations imposed by standard two post car lift dimensions. They maximize usable square footage, operate at an ultra-quiet acoustic profile under 60 decibels, and feature custom panoramic shaft enclosures that elevate the property’s aesthetic and commercial value.
Frequently Asked Questions (FAQ)
What is the average width required for a two-post lift installation?
The typical overall width ranges from 130 to 145 inches. When planning your layout around standard two post car lift dimensions, it is crucial to leave at least 24 to 36 inches of unobstructed walking space around the outside of each column for technicians to move safely.
Can I install a standard commercial two-post lift in a garage with a 10-foot ceiling?
Most standard commercial two post car lift dimensions feature an overall column height of 140 inches or more, which requires a minimum ceiling clearance of 12 feet. For residential spaces with 10-foot ceilings, you should opt for low-ceiling or baseplate configurations designed with shorter vertical dimensions.
What is the difference between overall width and drive-through width?
Overall width measures the total footprint from the outside edges of both baseplates. Drive-through width is the narrower interior clearance between the carriage arms, representing the actual maximum width available for a vehicle to drive between the columns as defined in the two post car lift dimensions sheet.
How does concrete quality affect the safety of lift sizing?
Because a two post car lift concentrates the entire payload onto two relatively small baseplates, the concrete slab must support severe leverage forces. Insufficient concrete depth or structural cracking can cause anchors to pull loose, compromising the leveling accuracy and stability of the entire platform.
When should I consider a car elevator instead of reviewing two post car lift dimensions?
If your project involves transporting vehicles between multiple building levels, maximizing floor space in a premium showroom, or creating a secure underground parking vault, a custom car elevator is the ideal solution. These systems enclose the lifting mechanisms safely within a structural shaft, completely eliminating exposed surface columns and footprint restrictions.
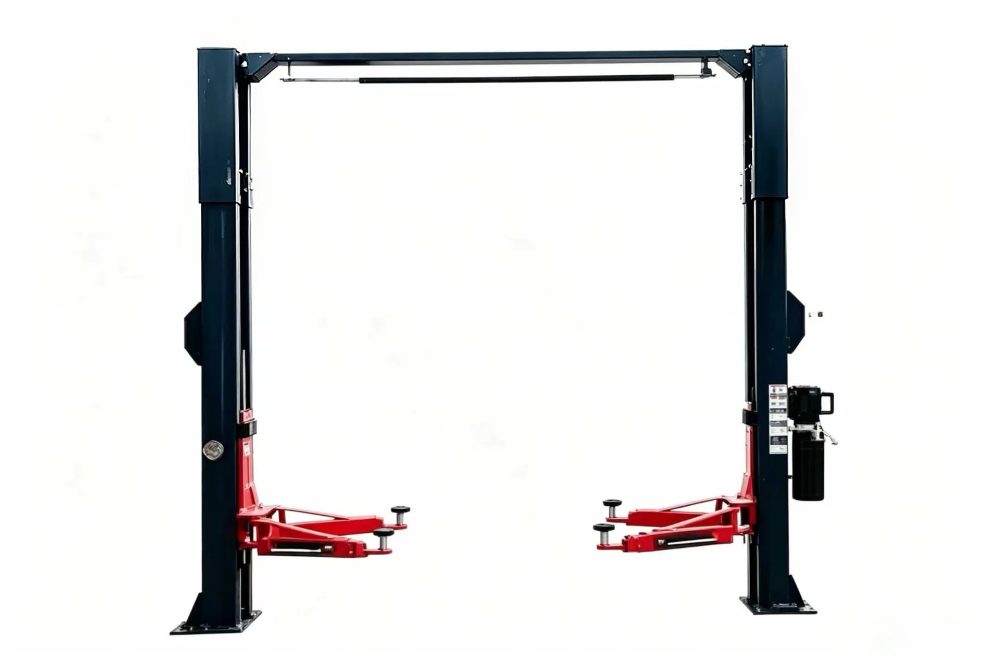
Factory-Direct Procurement and Engineering Customization
Investing in high-performance automotive transit systems requires a partner that balances precise engineering with factory-direct value. Whether you need an optimized layout based on standard two post car lift dimensions for service bays, or a completely customized, heavy-duty car elevator for a luxury villa or commercial parking structure, Tebo delivers world-class manufacturing solutions tailored to your exact architectural layout.
By sourcing your equipment directly from our advanced fabrication facilities, you bypass intermediary trading markup while gaining access to premium component construction, an extensive 24-month equipment warranty, and an industry-leading 14-day rapid production timeline. We work alongside your project managers to supply step-by-step 3D video guidance and engineering schematics that ensure a seamless, error-free installation. Our manufacturing process ensures that your specified two post car lift dimensions are delivered with millimeter-level accuracy.
Contact our global sales and engineering department today to receive custom dimensional layouts, technical blueprints, or an immediate, factory-direct wholesale quotation for your project. Our dedicated support network is available 24/7 and guarantees an expert response within 20 minutes:
Phone: +86 18954171380
Email : [email protected]
 German
 English
 Arabic
 French
 Korean
 Spanish
 Russian