
When designing or retrofitting an industrial facility, commercial warehouse, distribution hub, or multi-story retail complex, selecting the right vertical transportation system is a critical engineering decision. Unlike passenger lifts designed primarily for human transit, heavy-duty cargo systems are built to transport heavy pallets, forklift equipment, vehicles, and bulky machinery between floors. Accurately determining the dimensions of a freight elevator during the early architectural phase ensures seamless material handling, strict regulatory compliance, and maximum operational productivity.
Choosing incorrect shaft or cabin measurements can lead to severe operational bottlenecks, costly retrofit construction, or dangerous loading overcapacity. In this comprehensive planning guide, we break down standard sizing classifications, structural shaft requirements, door opening configurations, and key factors that influence the overall dimensions of a freight elevator for modern commercial projects.
Why Getting the Dimensions Right Is Essential
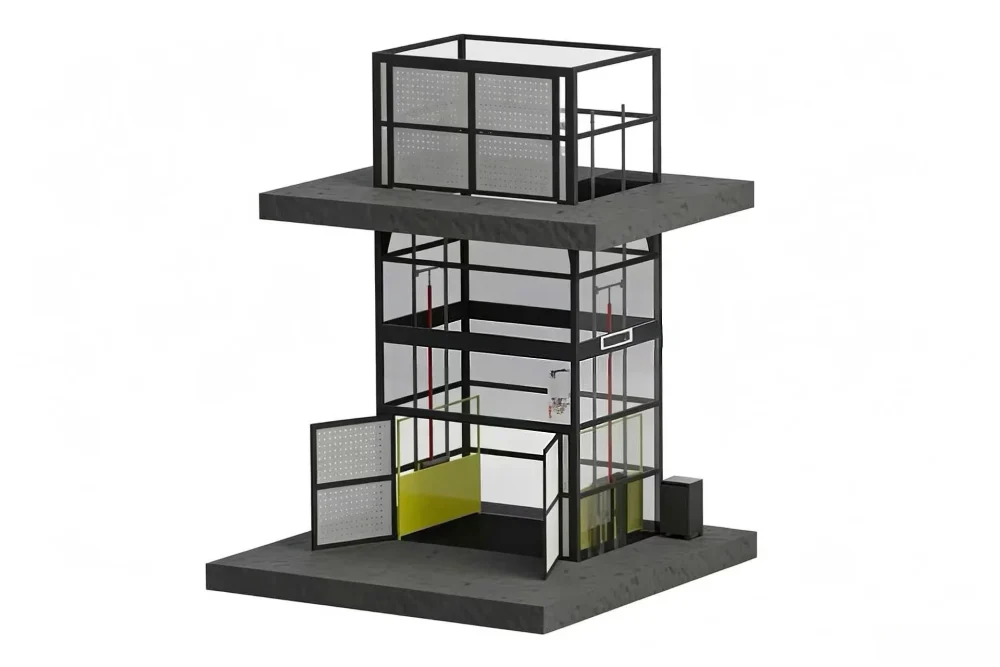
In material handling logistics, spatial efficiency dictates workflow speed. The physical dimensions of a ascensor de carga directly control the size of goods, pallets, and material transport vehicles you can move through your building.
If a shaft enclosure is undersized, staff members may be forced to break down stacked pallets manually, increasing labor costs and risking product damage. Conversely, specifying excessively large dimensions of a freight elevator without operational justification increases structural support costs, consumes valuable floor area, and inflates energy consumption unnecessarily.
Architects and facility engineers must evaluate daily cargo volume, maximum load weight, and material handling tools before finalizing the dimensions of a freight elevator inside their building blueprints.
Key Factors Influencing Freight Lift Sizing
Several mechanical and operational parameters influence cabin floor area, overhead clearance, and pit depth. Understanding these variables ensures that your selected freight elevator dimensions align perfectly with daily operational demands.
1. Class of Loading (ASME A17.1 / CSA B44 Standards)
Elevator safety codes categorize cargo equipment into three distinct classes of loading, each dictating specific weight distribution and platform strength requirements:
Class A (General Freight Loading): Designed for distributed loads where weight is handled manually or via hand trucks. No single piece of equipment or pallet exceeds 1/4 of the rated capacity.
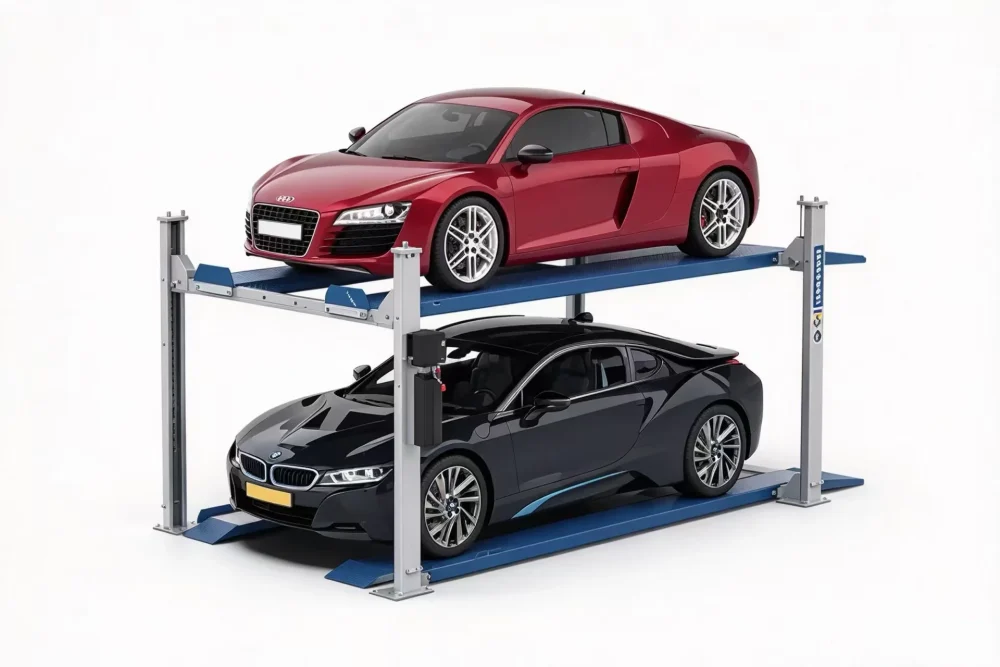
Class B (Motor Vehicle Loading): Engineered specifically to transport automobiles, trucks, or drive-on machinery.
Class C (Industrial Truck Loading): Built to withstand power industrial trucks, such as forklifts, driving directly onto the platform to load and unload cargo.
Because Class C applications must endure severe concentrated impact forces at the edge of the platform, the structural frame, pit depth, and overall dimensions of a freight elevator in this category feature reinforced steel flooring and deeper shaft enclosures.
2. Door Configuration and Clear Opening Width
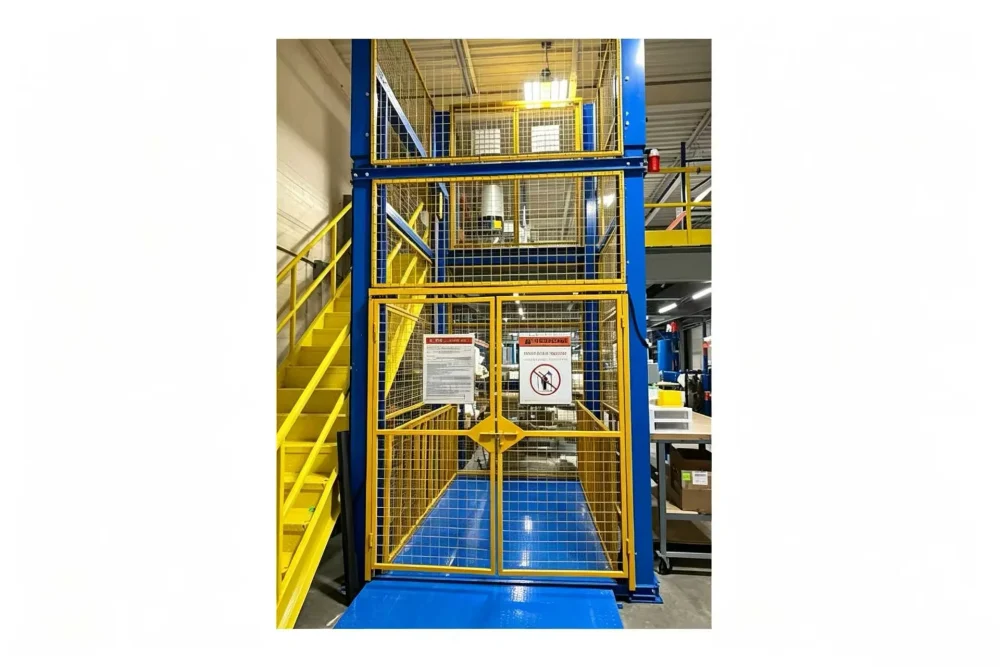
Door selection plays a major role in determining the usable interior width and shaft footprint. Bi-parting vertical slide doors are the standard choice for industrial applications because they open vertically within the hoistway, preserving full width without consuming floor space inside or outside the cabin. When reviewing any ascensor de carga, pay close attention to the net door clearance width to ensure smooth pallet truck passage.
Standard Dimensions of a Freight Elevator: Quick Reference Table
To assist project planners, architects, and building owners, the table below outlines typical capacity ratings, platform sizes, shaft dimensions, and clear door openings across common industrial categories.
| Load Capacity (lbs / kg) | Typical Application | Platform Size (W x D) | Clear Door Opening (W x H) | Recommended Hoistway Shaft (W x D) | Minimum Overhead Clearance |
| 3,000 lbs (1,360 kg) | Light commercial, small pallets, hand carts | 5′ 0″ x 7′ 0″ (1.52m x 2.13m) | 5′ 0″ x 7′ 0″ | 7′ 6″ x 8′ 6″ | 13′ 6″ (4.12m) |
| 5,000 lbs (2,268 kg) | Standard warehouse, dual pallet handling | 6′ 4″ x 8′ 0″ (1.93m x 2.44m) | 6′ 0″ x 7′ 6″ | 8′ 10″ x 9′ 8″ | 14′ 0″ (4.27m) |
| 8,000 lbs (3,628 kg) | Heavy industrial, motorized walkie pallet jacks | 8′ 0″ x 10′ 0″ (2.44m x 3.05m) | 8′ 0″ x 8′ 0″ | 10′ 6″ x 11′ 10″ | 15′ 0″ (4.57m) |
| 10,000 lbs (4,536 kg) | Forklift ride-on, machinery transport | 8′ 0″ x 12′ 0″ (2.44m x 3.66m) | 8′ 0″ x 8′ 0″ | 10′ 6″ x 13′ 10″ | 15′ 6″ (4.72m) |
| 15,000+ lbs (6,803+ kg) | Heavy vehicle transit, specialized manufacturing | Custom (Up to 12′ x 20’+) | Custom Widths | Custom Engineering | 16′ 6″+ (5.03m+) |
(Note: Exact hoistway sizes vary based on guide rail brackets, drive systems, and local building codes. Always verify exact parameters with qualified freight elevator manufacturers prior to concrete pouring.)
Structural Hoistway and Shaft Requirements
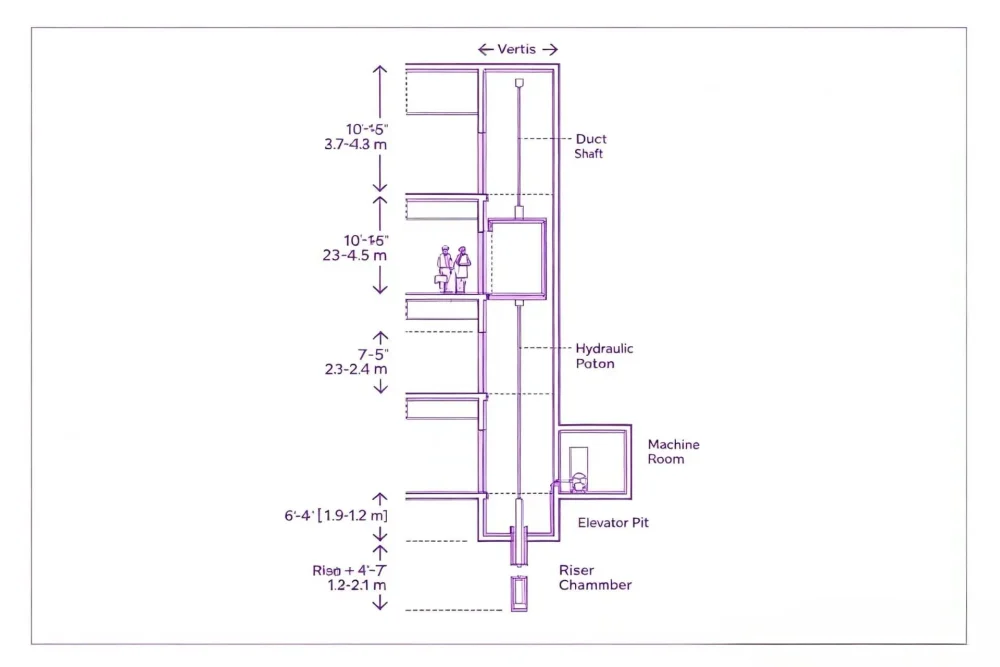
Calculating the internal cabin space is only part of the planning process. To determine the full physical footprint required on your building blueprints, you must account for hoistway wall thickness, guide rail supports, hydraulic cylinders or traction counterweights, and safety gear clearances.
Overhead Clearance
Overhead clearance is the vertical distance measured from the top finished floor level to the underside of the shaft ceiling. Adequate headroom ensures safe operation during top-of-car maintenance inspections. When analyzing the dimensions of a freight elevator, overhead clearance requirements typically range from 13 feet to over 16 feet depending on speed and cabin enclosure height.
Profundidad de la fosa
The pit located at the bottom of the hoistway houses buffers, safety switches, and lower structural support beams. Higher capacity systems requiring heavy steel framing naturally demand deeper pits. For standard cargo applications, pit depths range from 4 feet to 6 feet, while heavy forklift-rated systems may require pit depths of 7 feet or more.
General Freight Lift Dimensions vs. Standard Elevators
Compared to standard passenger systems, overall freight lift dimensions feature wider entry portals, taller cabin ceilings, and reinforced floor construction designed to withstand dynamic rolling loads.
Customizing Dimensions for Unique Architectural Layouts
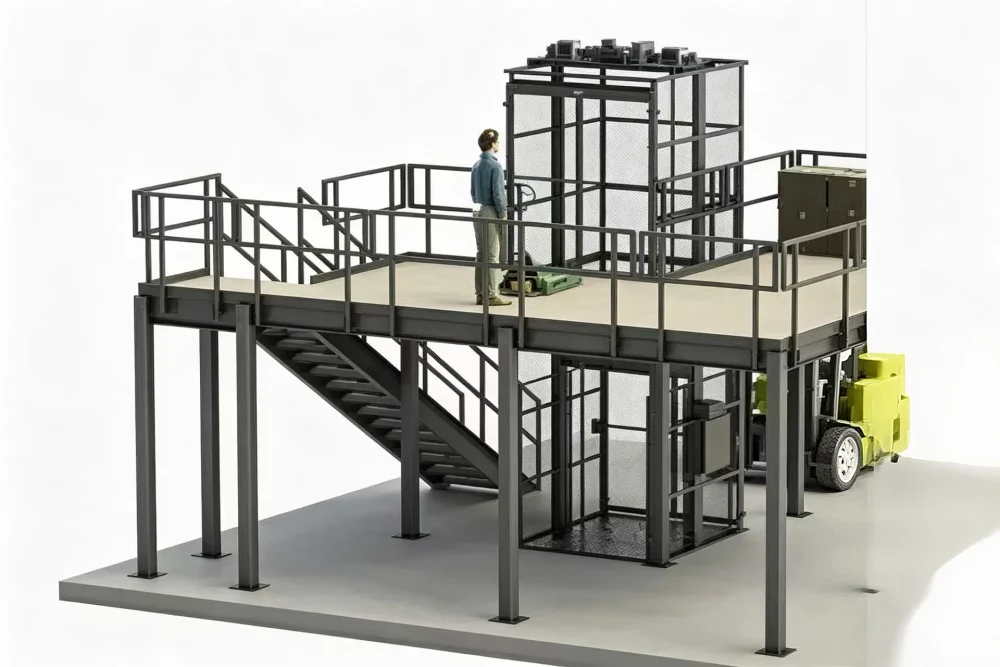
While standard reference tables cover common commercial installations, many industrial projects require tailor-made engineering. Historical building retrofits, mezzanine storage facilities, and specialized manufacturing plants often operate under tight space restrictions.
When adapting custom freight elevator dimensions to existing structures, hydraulic drive systems frequently offer distinct architectural advantages over traction systems. Hydraulic systems transfer heavy vertical loads directly to the building pit floor rather than hanging weight from the overhead building frame. This flexibility allows engineers to adjust internal cabin widths and lengths without requiring extensive overhead building reinforcement.
Experienced freight elevator manufacturers can modify cab height, entrance width, and mechanical layout to accommodate non-standard cargo shapes, such as long steel piping, wide furniture, or specialized production line machinery.
Drive Technology and Its Impact on Dimensions
The driving mechanism selected for your cargo system directly influences the shaft perimeter and mechanical room requirements.
Hydraulic Drive Systems: These models offer a compact overhead footprint because the mechanical lifting components operate from beneath or beside the shaft. The machine room can also be remotely located up to 30 feet away, saving valuable operational space directly adjacent to the entrance doors.
Traction Drive Systems: These setups offer higher travel speeds and exceptional energy efficiency for mid-to-high rise buildings. However, they require counterweight clearances and additional overhead shaft height to accommodate top-mounted drive sheaves.
When evaluating the dimensions of a freight elevator, factor in where the mechanical power unit or control cabinet will be situated to optimize overall floor space.
How Leading Manufacturers Help Optimize Elevator Planning
Working closely with reputable freight elevator manufacturers during the initial schematic design stage saves time and prevents expensive structural modifications later. Engineering teams provide detailed hoistway layout drawings, reaction load tables, and door framing details suited to your specific site conditions.
Whether your project calls for a standard 5,000 lb warehouse unit or a high-capacity custom vehicle lifter, early collaboration ensures that the planned freight lift dimensions integrate smoothly with building structural columns, loading dock gates, and overhead electrical infrastructure.
Frequently Asked Questions (FAQ)
Q1: What are the most common dimensions of a freight elevator for standard warehouse use?
The most widely installed unit in commercial warehouses is a 5,000 lb capacity system. It features a cab platform measuring 6′ 4″ wide by 8′ 0″ deep, requiring a minimum hoistway shaft measurement of approximately 8′ 10″ wide by 9′ 8″ deep.
Q2: What is the difference between passenger elevator dimensions and freight elevator dimensions?
Passenger cabins prioritize vertical speed, aesthetics, and smooth acceleration, usually featuring shallow, wide layouts with narrow single-slide doors. In contrast, overall freight elevator dimensions emphasize floor depth, wide vertical bi-parting doors, heavy-duty floor plates, and structural reinforcement capable of supporting loaded pallet jacks and forklifts.
Q3: How do I calculate the required door opening width for cargo movement?
To calculate door clearance, measure your widest pallet, container, or vehicle, and add at least 12 to 18 inches of safety clearance. For standard 48″ x 48″ wooden pallets, a clear door opening of 6′ 0″ to 8′ 0″ provides comfortable clearance for forklift drivers without damaging side door frames.
Q4: Can a heavy hydraulic freight elevator be customized for existing buildings?
Yes. Many hydraulic ascensor de carga installations are custom-engineered to fit existing concrete or steel shaft enclosures. Platform widths and depths can be adjusted in precise increments to maximize internal space within tight structural envelopes.
Q5: What pit depth is required when planning freight lift dimensions?
Pit depths typically range from 4.0 feet for light 3,000 lb units to over 6.0 feet for heavy Class C forklift-loaded applications. Exact pit depth depends on cabin travel speed, buffer stroke requirements, and floor structure strength.
Conclusión
Accurately planning the dimensions of a freight elevator is essential for creating a safe, scalable, and efficient vertical material handling system. By balancing capacity needs, loading class requirements, clear door dimensions, and overhead structural allowances, project developers ensure long-term operational success for their facilities.
For custom engineering drawings, detailed hoistway specifications, factory direct pricing, or technical assistance with your next project, reach out to our technical team today:
Phone / WhatsApp: +86 189 5417 1380
Correo electrónico: [email protected]
 Spanish
 English
 Arabic
 French
 Korean
 German
 Russian